

Open House Sun, Sep 27th 02:00 PM - 04:00 PM
























Address
2444 Renwick St, Oakland, CA
Price
$ 849,000
Property Attributes
- MLS#41149412
- TypeSingle Family
- Listing Status Active
- CountyAlameda
- CityOakland
- NeighborhoodMAXWELL PARK
- Zip94601
- Style
- Year Built1927
- Price$ 849,000
- Bedrooms3
- Full Bathrooms2
- Half Bathrooms0
- Sqr Footage1545
- Lot Size0.0773 Acres
Data Source:
California Regional MLS (CRMLS)
Property Description
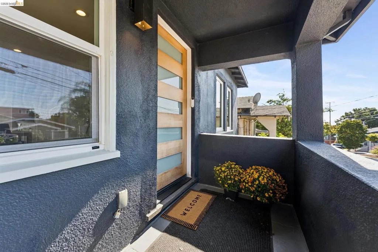
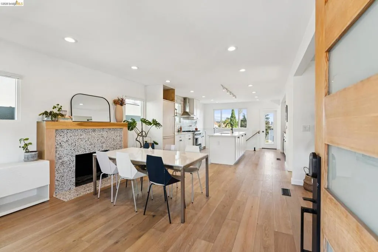
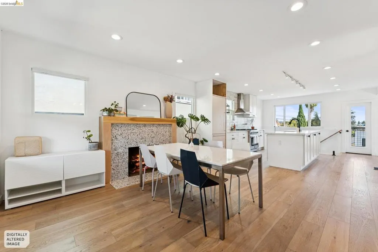
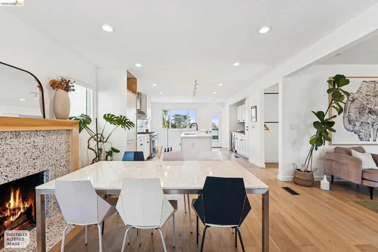
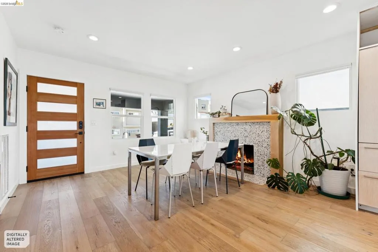
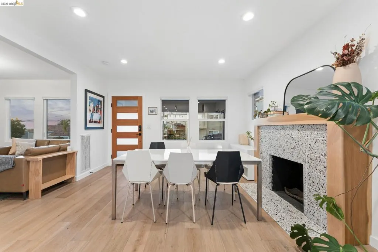
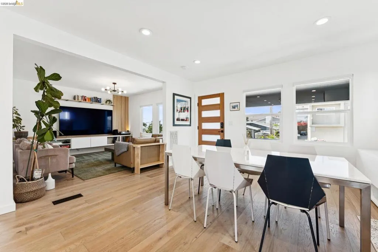
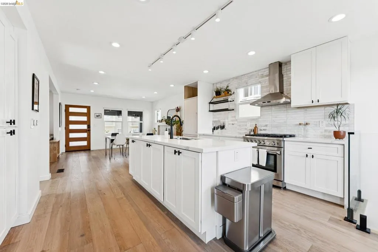
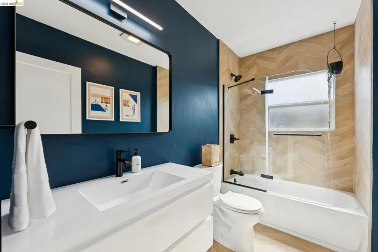
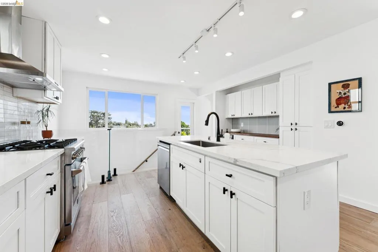
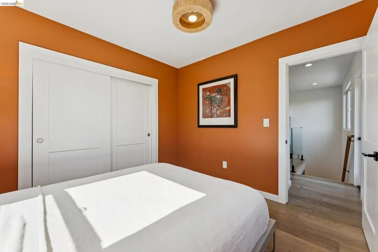
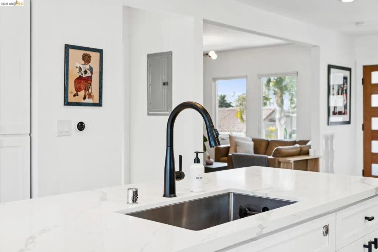
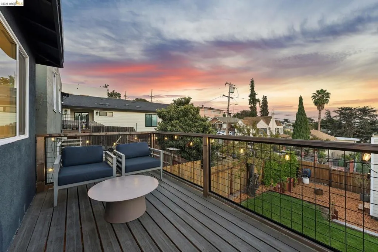
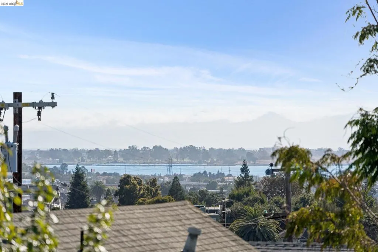
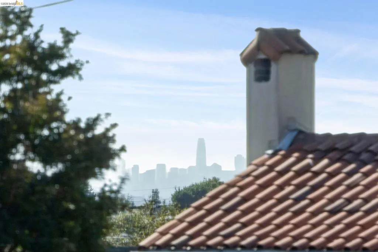
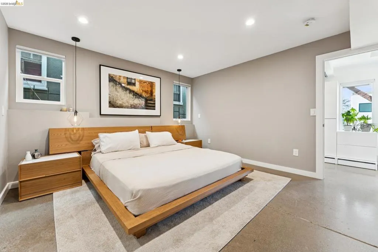
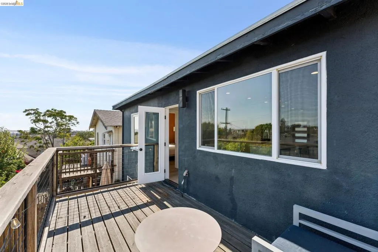
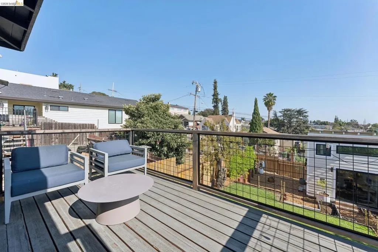
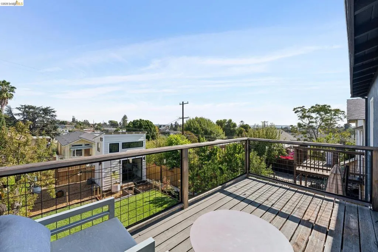
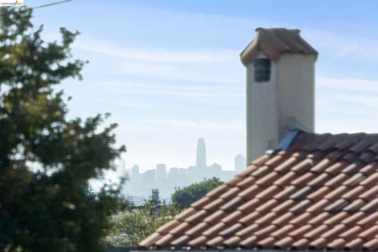
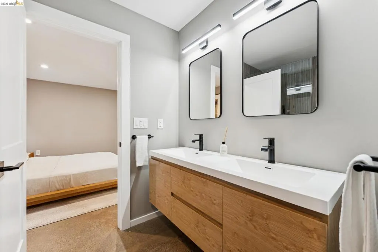
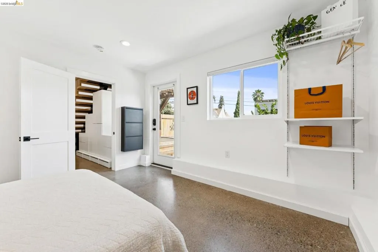
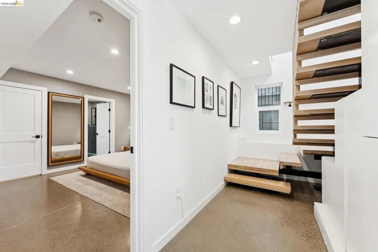
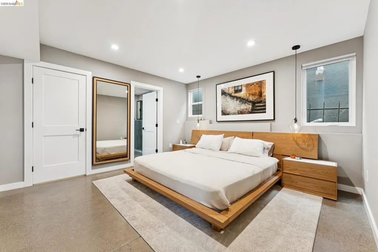
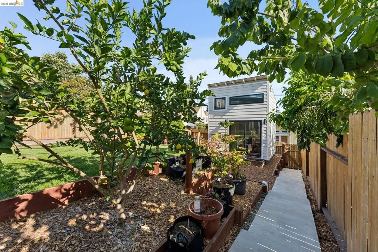
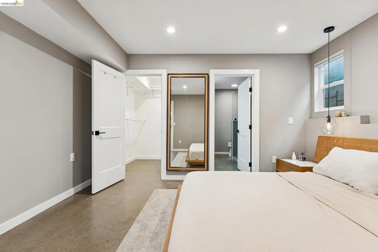
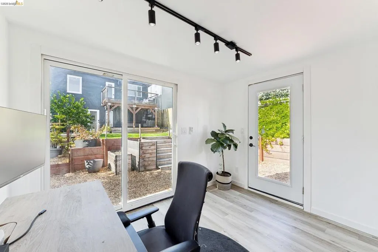
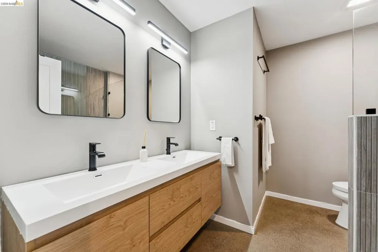
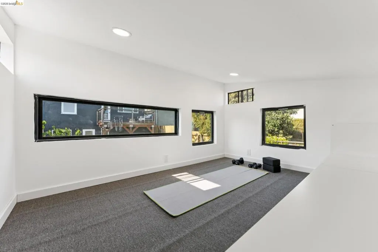
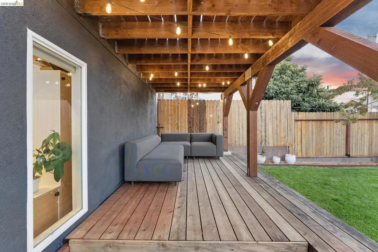
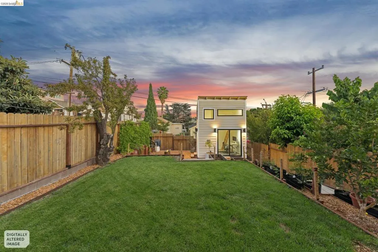
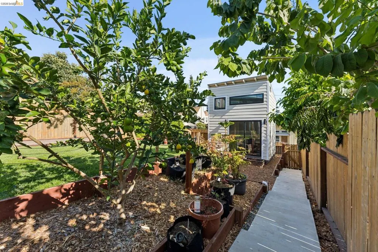
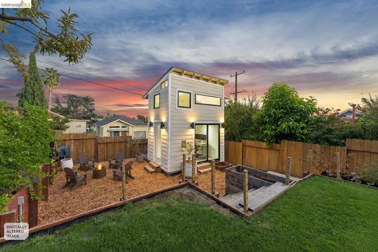
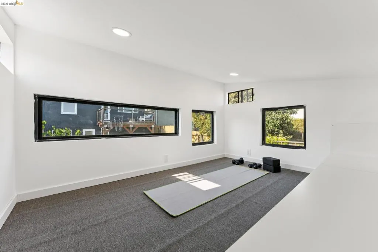
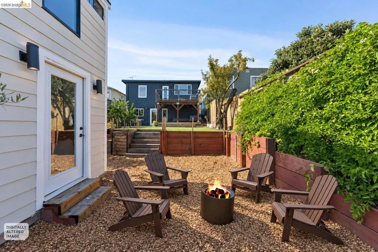
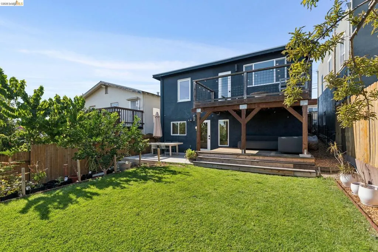
Set in Maxwell Park, this thoughtfully reimagined 3 bedroom, 2 bath Craftsman invites you to settle in and stay awhile. The warmth of its 1927 roots meets the openness, light, and flexibility of modern living. On the main level, the kitchen, dining, and living spaces flow together naturally, making it easy to move from a quiet morning at home to a lively dinner with friends. Step onto the deck and take in views toward the Bay and Alameda. It is a place to start the day with coffee, linger over dinner, or watch the evening light change across the horizon. With a natural connection to the living areas inside, the deck makes the home feel even more expansive. Downstairs, the primary suite feels like a retreat of its own. Great natural light, with polished concrete floors and soft, neutral tones create a calm, modern feel. A spacious closet keeps everyday life organized, and the adjoining bath invites you to slow down with a double vanity and a glass enclosed shower finished in textured tile and matte black fixtures. The backyard is one of the home's best surprises. Generous and versatile, it offers space to garden, gather, play, or simply enjoy the outdoors. Picture a long table for friends, a place to grow your favorite plants, and room to make new memories. Rear access from Potter Street and no immediate rear neighbor add to the sense of openness. A thoughtfully finished 119 square foot detached bonus structure with loft adds another layer of possibility. Imagine a creative retreat, workout area, hobby space, or a quiet spot to focus on what you love. The transformation extends beyond what meets the eye. Permitted upgrades to the foundation, electrical, plumbing, central heating, tankless water heater, and insulation bring modern comfort and efficiency to the character of this Craftsman. Close to neighborhood favorites and everything Oakland has to offer, 2444 Renwick brings together inviting spaces, a memorable outdoor setting, and the flexibility to let home evolve with you. Come see how it feels in person.
| Price History | |
|---|---|
| 9/25/2026 | Listed $849,000 |
General Features
| Living Area | 1545 |
|---|---|
| Heating | ForcedAir |
| Cooling | None |
| Possession | CloseOfEscrow |
| Roof | Shingle |
| Garage Spaces | 1 |
| Patio/Porch Features | Deck |
| Architectural Style | Craftsman |
| Pool Features | None |
| Construction Materials | Stucco |
| Year Built | 1927 |
| Stories Count | 2 |
| Levels | Two |
| Property Subtype | SingleFamilyResidence |
| County | Alameda |
| New Construction | false |
| Property Type | Residential |
| HOA | false |
| Attached Garage | true |
| Subdivision Name | MAXWELL PARK |
| Garage Y/N | true |
| Full Baths | 2 |
| Status | Active |
| Directions | Cross Street: Fairfax Ave. |
| City | Oakland |
| Lot Size Units | SquareFeet |
| Lot Size Square Feet | 3366 |
| Listing Terms | Cash,Conventional,Exchange1031,FHA,VaLoan |
| Standard Status | Active |
| Occupancy Type | Vacant |
| Property Sub Type Additional | SingleFamilyResidence |
| PostalCity | OAKLAND |
Interior Features
| Interior Amenities | UtilityRoom,Workshop |
|---|---|
| Fireplace Features | DiningRoom,WoodBurning |
| Air Conditioning Y/N | false |
| Heating Y/N | true |
| Fireplace Y/N | true |
| Total Bedrooms | 3 |
| Total Baths | 2 |
Exterior Features
| Parking Features | Garage |
|---|---|
| Lot Features | BackYard,SprinklersTimer |
| Total Parking | 1 |
| Lot Size Area | 3366 |
| Lot Size Acres | 0.0773 |
| Private Pool | false |
| Lot Size Source | PublicRecords |
Amenities
- Foreclosure
- Views
- Short Sale
- New Construction
- Adult 55+
- Lease To Own
- No HOA Fees
- Furnished
- Primary On Main
- Air Conditioning
- Seller Finance
- Green
- Fixer Upper
- Horse
- Golf
- Fireplace
- Deck
- Garage
- Basement
- Pool
Property vs Single Family Average in 94601
Price
Year Built
In The Neighborhood
Open House
Oakland
$ 899,000
2636 Maxwell Ave
Oakland, CA 94619
- Type
- Single Family
- Size
- 2,169 SqFt
- Rooms
- 4 Beds + 3 Baths
Open House
Oakland
$ 898,000
3426 Pierson St
Oakland, CA 94619
- Type
- Single Family
- Size
- 2,600 SqFt
- Rooms
- 5 Beds + 3 Baths
Open House
Oakland
$ 799,000
4614 Fairbairn Ave
Oakland, CA 94619
- Type
- Single Family
- Size
- 1,495 SqFt
- Rooms
- 3 Beds + 2 Baths
Oakland
$ 729,000
1919 48th Ave
Oakland, CA 94601
- Type
- Single Family
- Size
- 2,042 SqFt
- Rooms
- 4 Beds + 2 Baths
Open House
Oakland
$ 715,000
5366 Walnut
Oakland, CA 94619-3234
- Type
- Single Family
- Size
- 1,292 SqFt
- Rooms
- 3 Beds + 1 Baths
Open House
Oakland
$ 499,000
5621 Roberts Ave
Oakland, CA 94605
- Type
- Single Family
- Size
- 1,092 SqFt
- Rooms
- 2 Beds + 1 Baths
Oakland
$ 719,000
4315 Fleming Ave
Oakland, CA 94619
- Type
- Single Family
- Size
- 1,189 SqFt
- Rooms
- 2 Beds + 1 Baths
Open House
Oakland
$ 749,000
5335 El Camile Ave
Oakland, CA 94619
- Type
- Single Family
- Size
- 926 SqFt
- Rooms
- 2 Beds + 1.5 Baths
Oakland
$ 798,000
2468 Maxwell
Oakland, CA 94601
- Type
- Single Family
- Size
- 2,139 SqFt
- Rooms
- 4 Beds + 3 Baths
Oakland
$ 875,000
2569 Maxwell Ave
Oakland, CA 94601
- Type
- Single Family
- Size
- 1,674 SqFt
- Rooms
- 3 Beds + 1.5 Baths
Oakland
$ 549,900
3000 Morcom Ave
Oakland, CA 94619
- Type
- Single Family
- Size
- 1,592 SqFt
- Rooms
- 3 Beds + 1 Baths
 Based on information from California Regional Multiple Listing Service, Inc. as of September 26, 2026 6:56 PM UTC This information is for your personal, non-commercial use and may not be used for any purpose other than to identify prospective properties you may be interested in purchasing. Display of MLS data is usually deemed reliable but is NOT guaranteed accurate by the MLS. Buyers are responsible for verifying the accuracy of all information and should investigate the data themselves or retain appropriate professionals. Information from sources other than the Listing Agent may have been included in the MLS data. Unless otherwise specified in writing, Broker/Agent has not and will not verify any information obtained from other sources. The Broker/Agent providing the information contained herein may or may not have been the Listing and/or Selling Agent.
 Based on information from CRISNet MLS as of September 26, 2026 6:45 PM UTC All data, including all measurements and calculations of area, is obtained from various sources and has not been, and will not be, verified by broker or MLS. All information should be independently reviewed and verified for accuracy. Properties may or may not be listed by the office/agent presenting the information. The listing broker's offer of compensation is made only to participants of the MLS where the listing is filed.
 All information deemed reliable but not guaranteed. All properties are subject to prior sale, change or withdrawal. Neither listing broker(s) or information provider(s) shall be responsible for any typographical errors, misinformation, misprints and shall be held totally harmless. Listing(s) information is provided for consumer's personal, non-commercial use and may not be used for any purpose other than to identify prospective properties consumers may be interested in purchasing. The data relating
 The information being provided by Conejo Simi Moorpark Association of REALTORS ® ("CSMAR") is for the visitor's personal, non-commercial use and may not be used for any purpose other than to identify prospective properties visitor may be interested in purchasing. Any information relating to a property referenced on this web site comes from the Internet Data Exchange ("IDX") program of CSMAR. This web site may reference real estate listing(s) held by a brokerage firm other than the broker and/or
