

Just Listed
Address
13620 Lone Star Lane, Victorville, CA
Price
$ 444,012
Property Attributes
- MLS#SW26210669
- TypeSingle Family
- Listing Status Active
- CountySan Bernardino
- CityVictorville
- Area Victorville
- Zip92394
- Style
- Year Built2026
- Price$ 444,012
- Bedrooms3
- Full Bathrooms2
- Half Bathrooms0
- Sqr Footage1310
- Lot Size0.0918 Acres
Data Source:
California Regional MLS (CRMLS)
Property Description
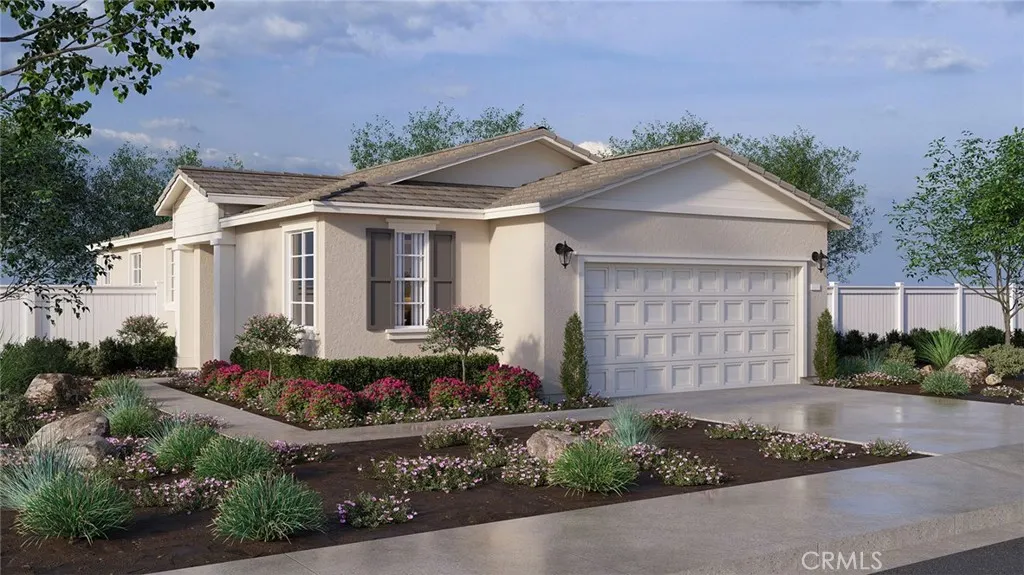
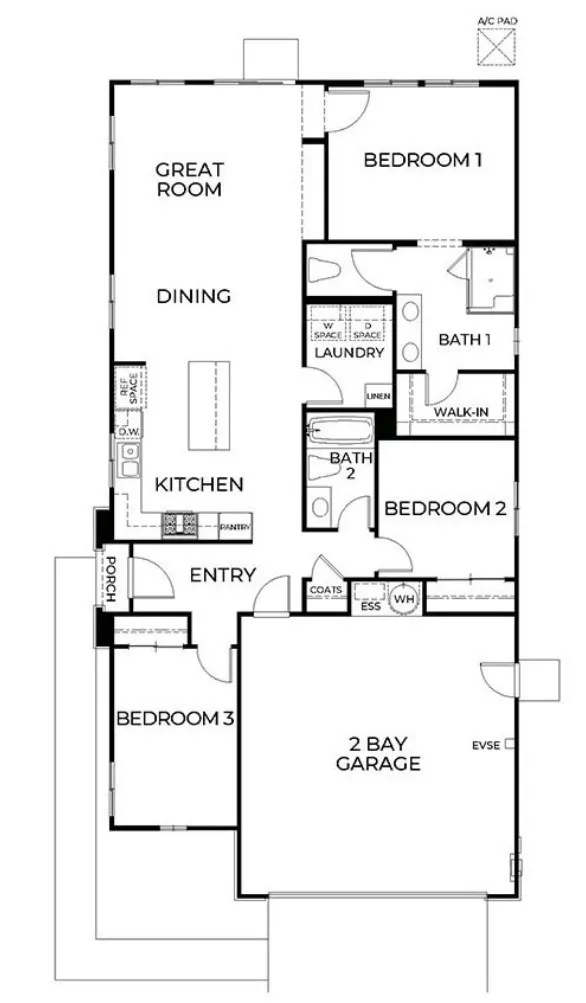
NEW CONSTRUCTION - SINGLE-FAMILY HOMES - Welcome to Dawson Pointe at West Creek, an amazing and unique new community located in the city of Victorville. Featuring 168 residences with thoughtfully-designed layouts and energy efficiency in mind, Dawson Pointe at West Creek offers one and two-story homes ranging from 1,310 sq. ft. to 2,260 sq. ft. and up to 5 bedrooms and 3 bathrooms. This Residence 1310 plan is the perfectly-sized, single-story home with 3 bedrooms, 2 bathrooms and 2-car garage. A welcoming side entry leads to Spacious Bedrooms and an Open-Concept Great Room, Dining and Kitchen area, designed for great gatherings and entertaining. The gourmet Kitchen offers stainless-steel appliances including oven and microwave, dishwasher, and granite counter tops and a large center island. The luxurious Primary Bedroom situated at the back of the home feels like a private retreat, offering a spacious and large space to unwind and features a large Primary Bathroom with walk-in shower, dual sink vanities and a spacious walk-in closet. Among the other features and finishes, homeowners will appreciate the unparalleled peace of mind in owning America’s Smart Home, Home is Connected. The Home is Connected package offers devices conveniently controlled though one application to stay connected to Home around the clock.
| Price History | |
|---|---|
| 9/27/2026 | Listed $444,012 |
General Features
| Living Area | 1310 |
|---|---|
| Sewer | Public Sewer |
| Heating | Electric |
| Cooling | Electric |
| Possession | Close Of Escrow |
| Roof | Tile |
| Appliances | Dishwasher,Electric Oven,Electric Range,Disposal,Microwave,Water Heater |
| Garage Spaces | 2 |
| Architectural Style | Traditional |
| Pool Features | None |
| Security Features | Carbon Monoxide Detector(s),Fire Detection System,Fire Sprinkler System,Smoke Detector(s) |
| Construction Materials | Drywall,Stucco |
| Year Built | 2026 |
| View | None |
| Stories Count | 1 |
| Levels | One |
| Property Subtype | Single Family Residence |
| Community Features | Curbs,Storm Drain(s),Street Lights,Sidewalks |
| County | San Bernardino |
| New Construction | true |
| Property Type | Residential |
| Association Amenities | Picnic Area |
| HOA | false |
| Attached Garage | true |
| Garage Y/N | true |
| Full Baths | 2 |
| Special Listing Conditions | Standard |
| Status | Active |
| Directions | 395 Highway North to Mojave Drive, right at Mojave to Amethyst Road |
| City | Victorville |
| Disclosures | Covenants/Restrictions Disclosure,Home Warranty |
| Entry Location | Side |
| Senior Community Y/N | false |
| High School District | Victor Valley Union High |
| Number Of Units Total | 1 |
| MLS Area | VIC - Victorville |
| Lot Size Units | Square Feet |
| Lot Size Square Feet | 4000 |
| Listing Terms | Cash,Conventional,1031 Exchange,FHA,VA Loan |
| Spa Features | None |
| Property Attached Y/N | false |
| Land Lease Y/N | false |
| Property Condition | Under Construction |
| Additional Parcels Y/N | false |
| Lease Considered Y/N | false |
| Structure Type | House |
| Living Area Units | Square Feet |
| Builder Name | D.R. Horton |
| Standard Status | Active |
| Occupancy Type | Vacant |
| Year Built Source | Builder |
| Tax Lot | 115 |
| Property Sub Type Additional | Single Family Residence |
| PostalCity | VICTORVILLE |
Interior Features
| Interior Amenities | Eat-in Kitchen,High Ceilings,Open Floorplan,Pantry,Recessed Lighting,Smart Home,Wired for Data,All Bedrooms Down,Bedroom on Main Level,Main Level Primary,Walk-In Closet(s) |
|---|---|
| Flooring | Carpet,Vinyl |
| Fireplace Features | None |
| Total Stories | 1 |
| Common Walls | No Common Walls |
| Air Conditioning Y/N | true |
| Heating Y/N | true |
| Window Features | Low-Emissivity Windows,Screens |
| Fireplace Y/N | false |
| Laundry Features | Washer Hookup,Electric Dryer Hookup,Inside,Laundry Room |
| Total Bedrooms | 3 |
| Entry Level | 1 |
| Main Level Bedrooms | 3 |
| Main Level Bathrooms | 2 |
| Total Baths | 2 |
Exterior Features
| Fencing | Block,Vinyl |
|---|---|
| Parking Features | Direct Access,Garage Faces Front,Garage |
| Lot Features | Back Yard,Yard |
| Water Source | Public |
| Total Parking | 2 |
| Lot Size Area | 4000 |
| Spa | false |
| Lot Size Acres | 0.0918 |
| Road Surface Type | Paved |
| Private Pool | false |
| Lot Size Source | Builder |
| Door Features | Panel Doors |
Amenities
- Foreclosure
- Views
- Short Sale
- New Construction
- Adult 55+
- Lease To Own
- No HOA Fees
- Furnished
- Primary On Main
- Air Conditioning
- Seller Finance
- Green
- Fixer Upper
- Horse
- Golf
- Fireplace
- Deck
- Garage
- Basement
- Pool
Property vs Single Family Average in 92394
Price
Year Built
 Based on information from California Regional Multiple Listing Service, Inc. as of September 27, 2026 7:04 PM UTC This information is for your personal, non-commercial use and may not be used for any purpose other than to identify prospective properties you may be interested in purchasing. Display of MLS data is usually deemed reliable but is NOT guaranteed accurate by the MLS. Buyers are responsible for verifying the accuracy of all information and should investigate the data themselves or retain appropriate professionals. Information from sources other than the Listing Agent may have been included in the MLS data. Unless otherwise specified in writing, Broker/Agent has not and will not verify any information obtained from other sources. The Broker/Agent providing the information contained herein may or may not have been the Listing and/or Selling Agent.
 Based on information from CRISNet MLS as of September 27, 2026 7:09 PM UTC All data, including all measurements and calculations of area, is obtained from various sources and has not been, and will not be, verified by broker or MLS. All information should be independently reviewed and verified for accuracy. Properties may or may not be listed by the office/agent presenting the information. The listing broker's offer of compensation is made only to participants of the MLS where the listing is filed.
 All information deemed reliable but not guaranteed. All properties are subject to prior sale, change or withdrawal. Neither listing broker(s) or information provider(s) shall be responsible for any typographical errors, misinformation, misprints and shall be held totally harmless. Listing(s) information is provided for consumer's personal, non-commercial use and may not be used for any purpose other than to identify prospective properties consumers may be interested in purchasing. The data relating
 The information being provided by Conejo Simi Moorpark Association of REALTORS ® ("CSMAR") is for the visitor's personal, non-commercial use and may not be used for any purpose other than to identify prospective properties visitor may be interested in purchasing. Any information relating to a property referenced on this web site comes from the Internet Data Exchange ("IDX") program of CSMAR. This web site may reference real estate listing(s) held by a brokerage firm other than the broker and/or
