

Open House Sun, Sep 27th 01:00 PM - 04:00 PM - Price Reduction - Views
















Address
2888 Rainfield, Westlake Village, CA
Price
$ 2,249,000
Property Attributes
- MLS#SR26041904
- TypeSingle Family
- Listing Status Active
- CountyVENTURA
- CityWestlake Village
- AreaWestlake Village
- NeighborhoodNorth Ranch Village
- Zip91362
- StyleMediterranean
- Year Built2001
- Price$ 2,249,000
- Bedrooms4
- Full Bathrooms4
- Half Bathrooms1
- Sqr Footage4007
- Lot Size0.444 Acres
Data Source:
Crisnet MLS
Property Description
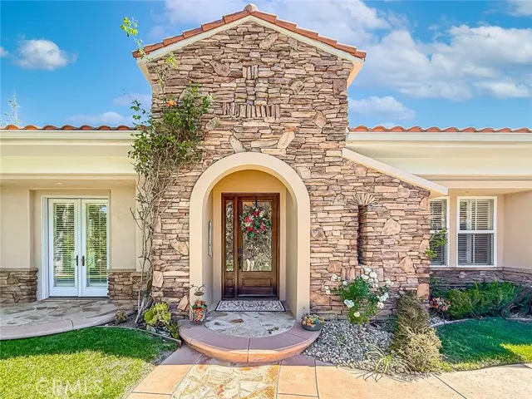
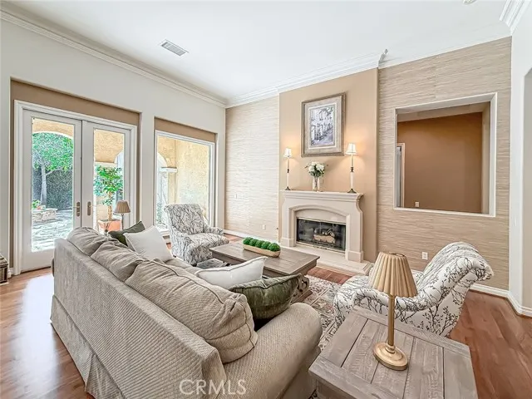
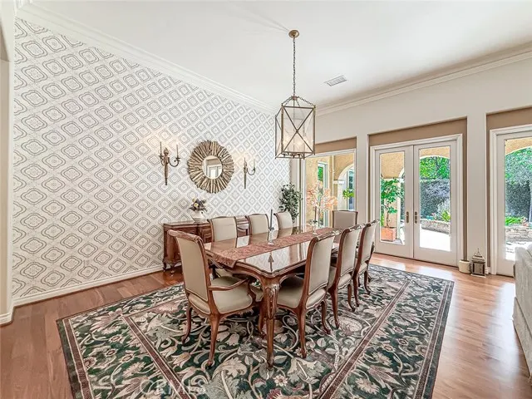
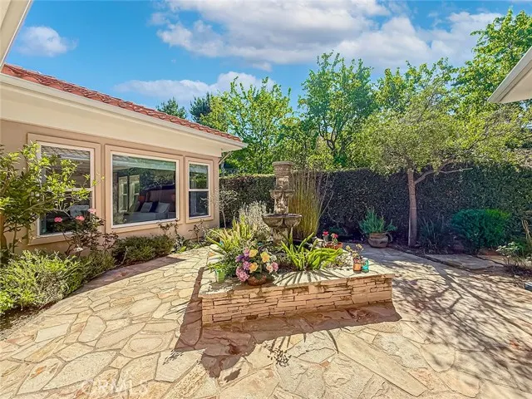
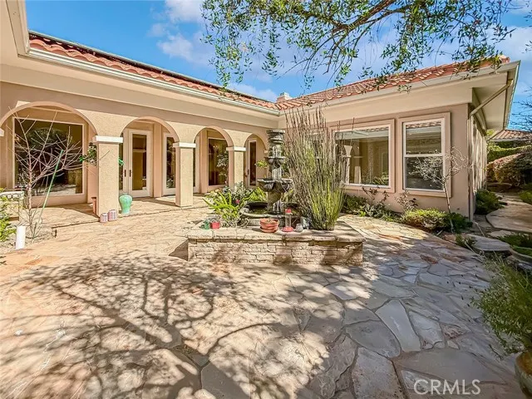
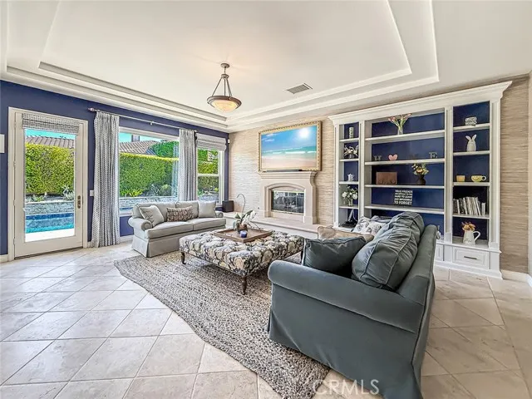
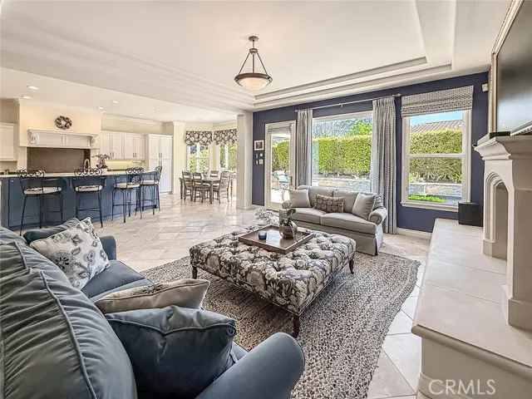
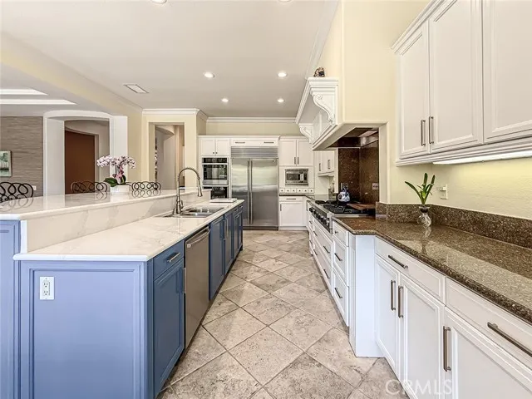
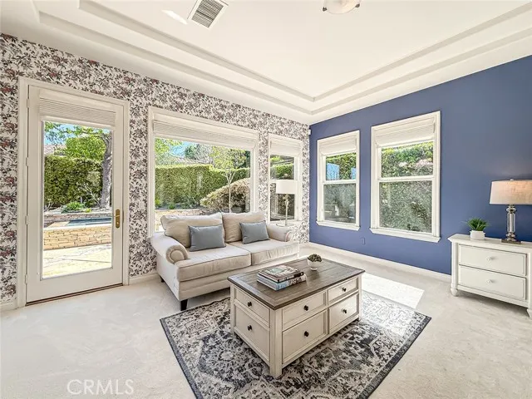
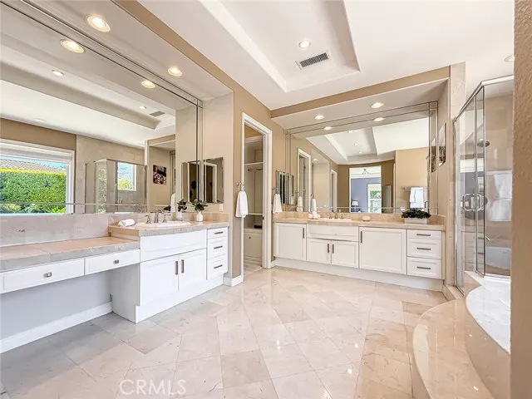
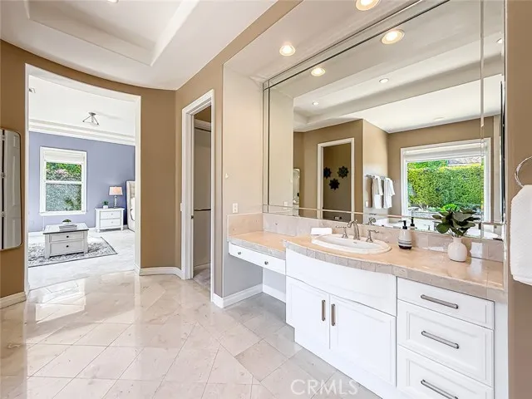
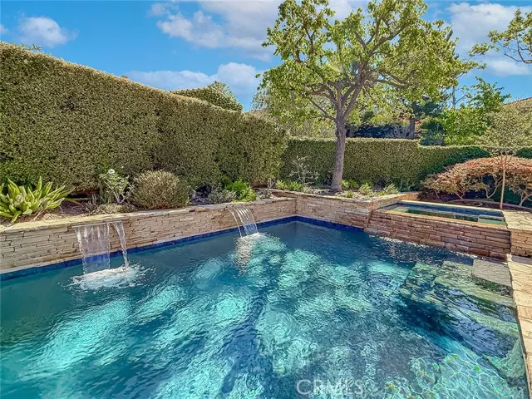
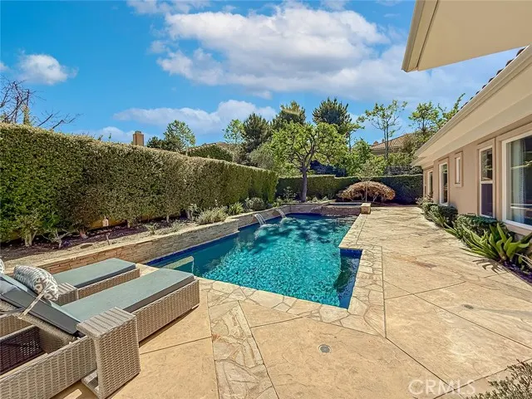
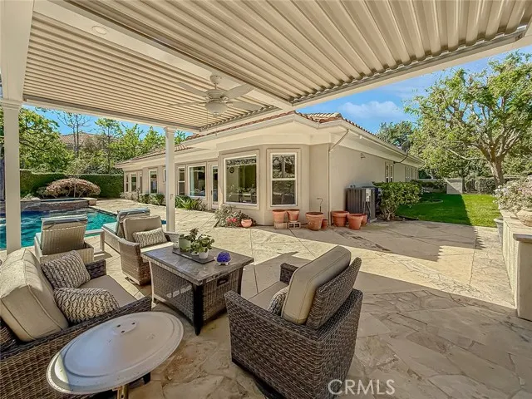
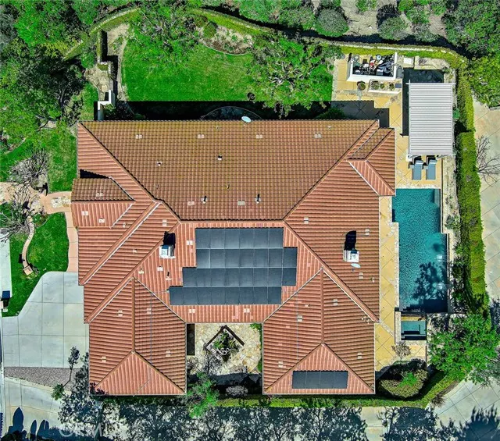
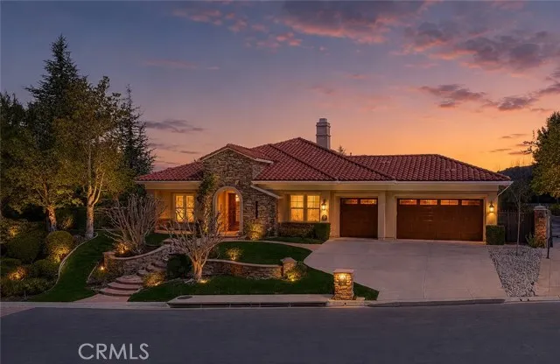
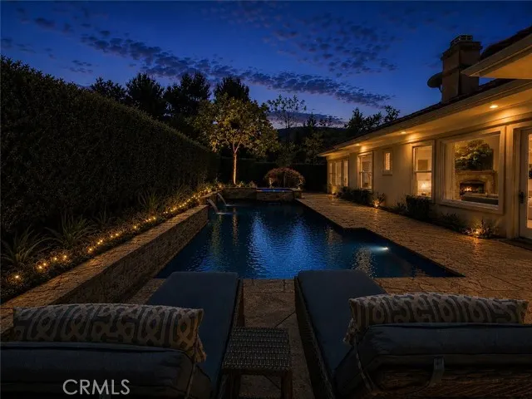
Beautifully updated and thoughtfully designed, this elegant single-story residence is located within the gated Signature Collection of Westlake Village, an exclusive enclave known for its privacy and picturesque Santa Monica Mountain surroundings. The home offers a spacious and refined open layout featuring formal living and dining areas that open to a charming outdoor courtyard, creating a seamless setting for both everyday living and gracious entertaining. At the heart of the home, the inviting family room with fireplace flows effortlessly into the gourmet kitchen, complete with professional appliances, a butler’s pantry, sunny breakfast area, and a redesigned island highlighted by a new stone countertop. The private primary suite serves as a luxurious retreat with direct access to the backyard, dual walk-in closets, and a spacious spa-like bath, while three additional en-suite bedrooms provide comfort and privacy for family and guests. Over the past three years, the home has been extensively enhanced with leased solar and two Tesla Powerwalls, a refinished PebbleTec pool and spa, a new motorized louvered pergola for year-round outdoor enjoyment, wood flooring added in the secondary bedrooms, new carpet in the primary suite, a new front door, upgraded garage doors with overhead storage racks, designer interior paint and wallpaper accents, and a whole-house water filtration system. The beautifully landscaped backyard offers multiple patio areas, fruit trees, and tranquil mountain views, creating a peaceful outdoor retreat just minutes from Westlake Village’s premier shopping, dining, parks, hiking trails, and the award-winning Conejo Valley Unified School District.
| Price History | |
|---|---|
| 3/23/2026 | Listed $2,625,000 |
| 4/28/2026 | 2$2,575,000 |
| 5/31/2026 | 3$2,499,000 |
| 7/6/2026 | 3$2,449,000 |
| 8/5/2026 | 3$2,395,000 |
| 8/22/2026 | 3$2,325,000 |
| 9/24/2026 | 4$2,249,000 |
General Features
| Living Area | 4007.00 |
|---|---|
| Sewer | Public Sewer |
| Heating | Natural Gas,Central |
| Cooling | Central Air,Zoned |
| Roof | Tile |
| Appliances | Disposal,Microwave,Refrigerator,Barbecue,Water Softener,Range Hood,Double Oven,Freezer,Gas Oven,Dishwasher |
| HOA Fee | 275.00 |
| Garage Spaces | 3.00 |
| Patio/Porch Features | Front Porch,Concrete |
| Architectural Style | Mediterranean |
| Pool Features | Private |
| Security Features | Gated Community |
| Construction Materials | Stucco |
| Year Built | 2001 |
| View | Mountain(s) |
| Assessments | Unknown |
| Levels | One |
| Property Subtype | Single Family Residence |
| Community Features | Curbs,Biking,Street Lights,Sidewalks |
| Accessibility | No Interior Steps |
| Assoc Fee Paid Per | Monthly |
| County | Ventura |
| Property Type | Residential |
| Association Amenities | Call for Rules,Controlled Access |
| HOA | Yes |
| Attached Garage | Yes |
| Subdivision Name | North Ranch Village (783) |
| Other Structures | Gazebo |
| Full Baths | 4 |
| Directions | Westlake Blvd,right on Rainfield Ave,left on Hathaway,left on Rainfield and home is on the right. |
| City | Westlake Village |
| Listing Agent | Diana Armstrong-Bruns - BRE#01899964 |
| Association Name | Signature Collection |
| Entry Location | Main level |
| High School District | Conejo Valley Unified |
| Number Of Units Total | 1 |
| MLS Area | WV - Westlake Village |
| Lot Size Units | Square Feet |
| Lot Size Square Feet | 19340.00 |
| Spa Features | Private |
| Subdivision Name | North Ranch Village (783) |
| Attached Structure | Detached |
| Price Per Square Foot | 561.27 |
| Property Condition | Turnkey,Updated/Remodeled |
| Virtual Tour | https://youtu.be/5S9gBJabhj4 |
| Assessments Y/N | Yes |
| Structure Type | House |
| Living Area Units | Square Feet |
| Standard Status | Active |
| Year Built Source | Assessor |
| Tax Lot | 132A |
| Virtual Tour | https://youtu.be/7yVV-2zRqzM |
Interior Features
| Interior Amenities | Crown Molding,Pantry,Recessed Lighting,Open Floorplan,Cathedral Ceiling(s) |
|---|---|
| Flooring | Carpet,Wood |
| Fireplace Features | Gas,Decorative,Living Room,Family Room |
| Total Stories | 1 |
| Common Walls | No Common Walls |
| Air Conditioning Y/N | Yes |
| Eating Area | Breakfast Counter / Bar,Breakfast Nook |
| Heating Y/N | Yes |
| Laundry Y/N | Yes |
| Window Features | Plantation Shutters |
| Fireplace Y/N | Yes |
| Half Baths | 1 |
| Laundry Features | Individual Room,Washer Included,Dryer Included |
| Total Bedrooms | 4 |
| Entry Level | 1 |
| Room Type | Formal Entry,Walk-In Closet,Separate Family Room,Walk-In Pantry,All Bedrooms Down,Main Floor Primary Bedroom,Living Room |
| Appliances Y/N | Yes |
| Main Level Bedrooms | 4 |
| Main Level Bathrooms | 4 |
| Full + 3/4 Baths | 4 |
| LivingAreaSource | Assessor |
| Kitchen Features | Butler's Pantry |
| Total Baths | 5 |
Exterior Features
| Fencing | Block,Wrought Iron |
|---|---|
| Parking Features | Garage,Direct Garage Access,Driveway |
| Lot Features | Corner Lot,Paved,Landscaped,0-1 Unit/Acre,Park Nearby,Sprinkler System,Back Yard |
| Water Source | Public |
| Total Parking | 3.00 |
| Lot Size Area | 19340.0000 |
| Spa | Yes |
| Fence Y/N | Yes |
| Parking Y/N | Yes |
| Patio Y/N | Yes |
| Lot Size Acres | 0.4440 |
| Lot Size Source | Assessor |
| Door Features | French Doors,Sliding Doors |
| Sprinklers Y/N | Yes |
Amenities
- Foreclosure
- Views
- Short Sale
- New Construction
- Adult 55+
- Lease To Own
- No HOA Fees
- Furnished
- Primary On Main
- Air Conditioning
- Seller Finance
- Green
- Fixer Upper
- Horse
- Golf
- Fireplace
- Deck
- Garage
- Basement
- Pool
Property vs Single Family Average in 91362
Price
Year Built
 Based on information from California Regional Multiple Listing Service, Inc. as of September 25, 2026 7:03 PM UTC This information is for your personal, non-commercial use and may not be used for any purpose other than to identify prospective properties you may be interested in purchasing. Display of MLS data is usually deemed reliable but is NOT guaranteed accurate by the MLS. Buyers are responsible for verifying the accuracy of all information and should investigate the data themselves or retain appropriate professionals. Information from sources other than the Listing Agent may have been included in the MLS data. Unless otherwise specified in writing, Broker/Agent has not and will not verify any information obtained from other sources. The Broker/Agent providing the information contained herein may or may not have been the Listing and/or Selling Agent.
 Based on information from CRISNet MLS as of September 25, 2026 6:41 PM UTC All data, including all measurements and calculations of area, is obtained from various sources and has not been, and will not be, verified by broker or MLS. All information should be independently reviewed and verified for accuracy. Properties may or may not be listed by the office/agent presenting the information. The listing broker's offer of compensation is made only to participants of the MLS where the listing is filed.
 All information deemed reliable but not guaranteed. All properties are subject to prior sale, change or withdrawal. Neither listing broker(s) or information provider(s) shall be responsible for any typographical errors, misinformation, misprints and shall be held totally harmless. Listing(s) information is provided for consumer's personal, non-commercial use and may not be used for any purpose other than to identify prospective properties consumers may be interested in purchasing. The data relating
 The information being provided by Conejo Simi Moorpark Association of REALTORS ® ("CSMAR") is for the visitor's personal, non-commercial use and may not be used for any purpose other than to identify prospective properties visitor may be interested in purchasing. Any information relating to a property referenced on this web site comes from the Internet Data Exchange ("IDX") program of CSMAR. This web site may reference real estate listing(s) held by a brokerage firm other than the broker and/or
