

Open House Sat, Sep 26th 01:00 PM - 03:00 PM - Views
























Address
24011 Via Sereno, Valencia, CA
Price
$ 925,000
Property Attributes
- MLS#SR26207477
- TypeSingle Family
- Listing Status Active
- CountyLOS ANGELES
- CityValencia
- AreaTesoro de Valle
- NeighborhoodSonora Heights
- Zip91354
- StyleTraditional
- Year Built2004
- Price$ 925,000
- Bedrooms4
- Full Bathrooms2
- Half Bathrooms0
- Sqr Footage2388
- Lot Size0.1303 Acres
Data Source:
Crisnet MLS
Property Description
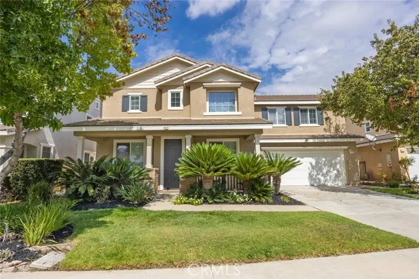
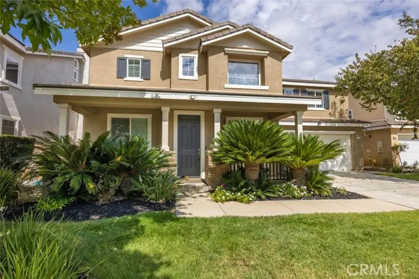
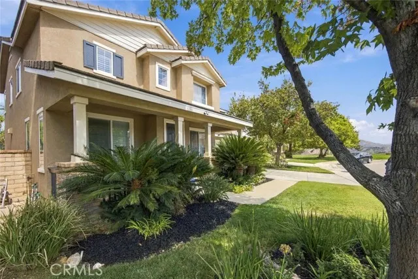
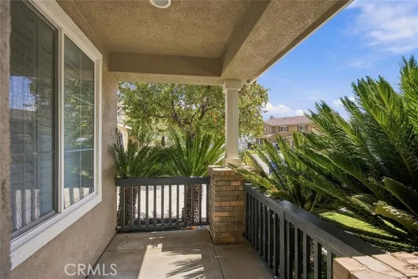
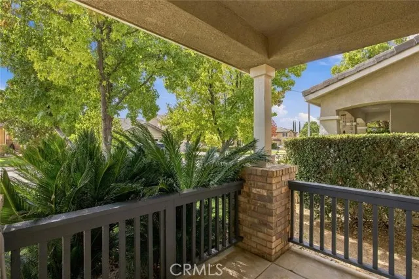
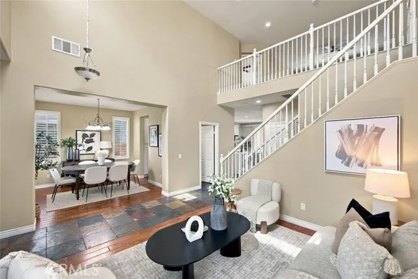
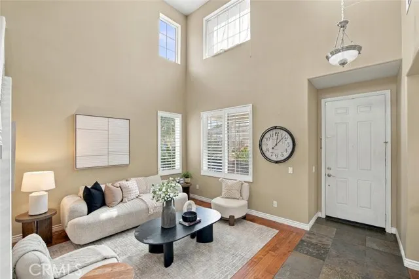
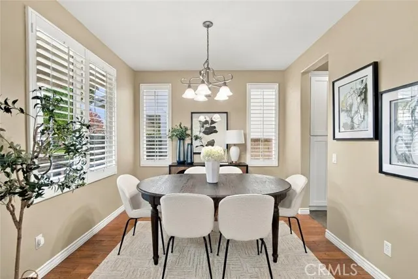
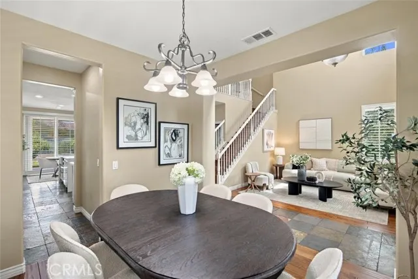
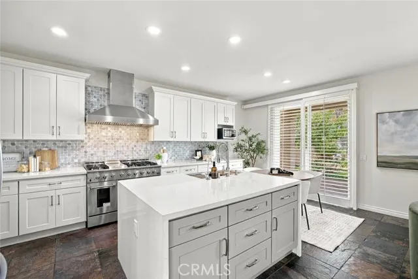
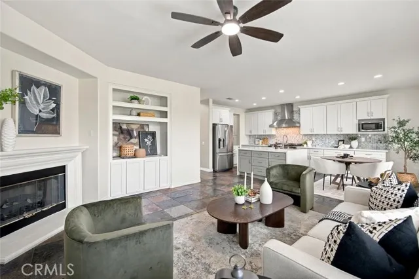
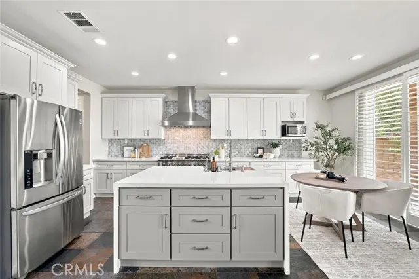
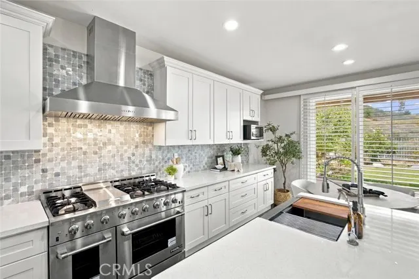
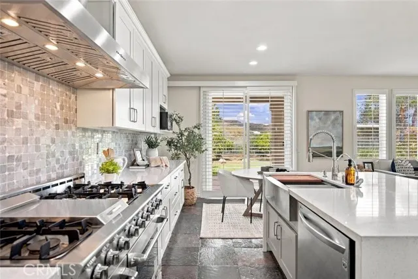
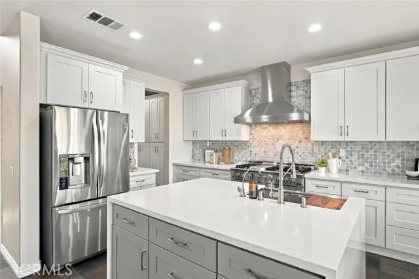
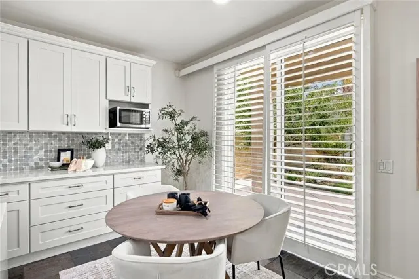
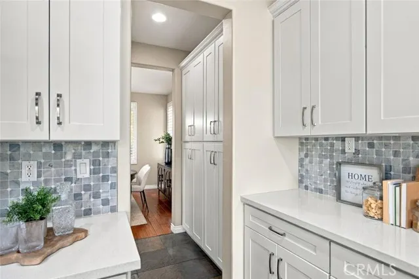
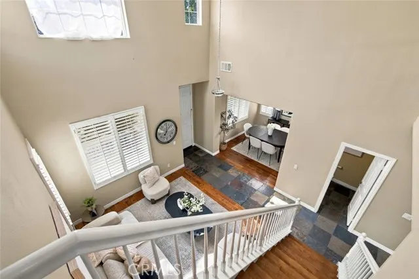
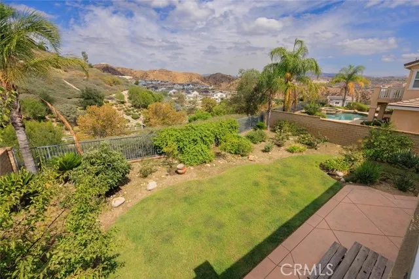
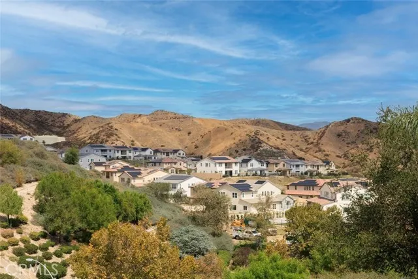
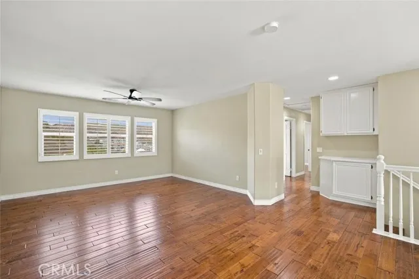
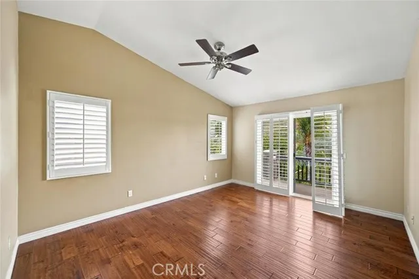
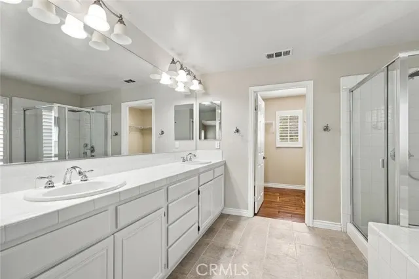
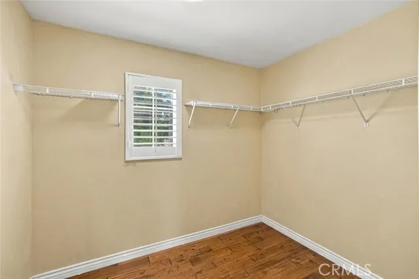
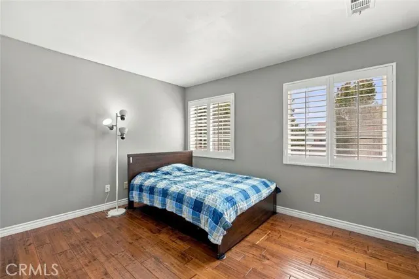
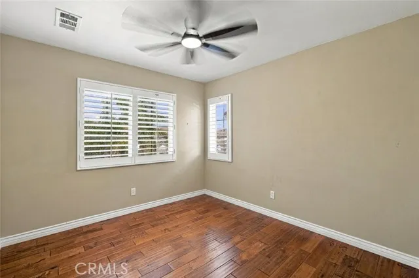
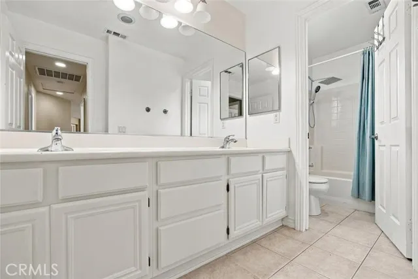
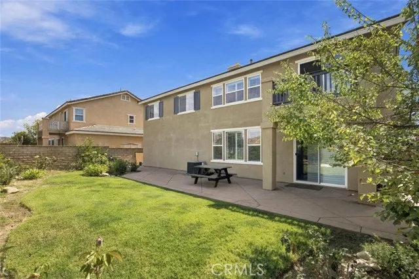
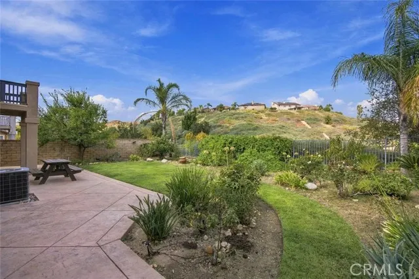
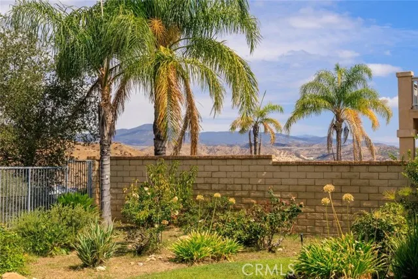
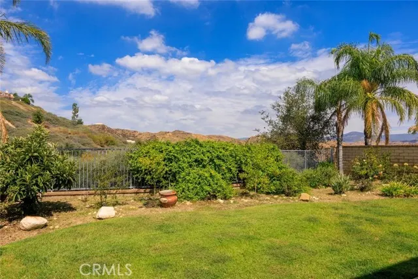
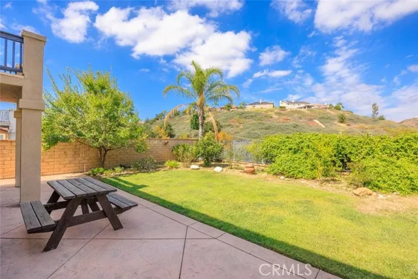
Absolutely beautiful 4-bedroom, 2.5-bath Tesoro del Valle home ideally situated on a tranquil cul-de-sac street in the heart of this highly sought-after Valencia community. Beautifully maintained and thoughtfully upgraded, this exceptional residence enjoys breathtaking mountain and neighborhood views from the manicured backyard and private primary suite balcony. The recently upgraded entertainer’s kitchen is a true showpiece, featuring an oversized quartz waterfall island, beautiful stainless-steel appliances, an impressive range with statement hood, abundant cabinetry and generous storage—all designed for effortless everyday living and entertaining. Additional highlights include plantation shutters, ceiling fans, wood, laminate and tile flooring, fresh exterior paint and an oversized two-car garage. Step outside to a beautifully landscaped backyard designed to take full advantage of the picturesque surroundings, complete with custom concrete hardscape, multiple fruit trees and wonderful space to relax, dine and entertain while enjoying the surrounding views. Upstairs, the spacious primary suite offers its own private balcony—the perfect place to begin or end the day while taking in the peaceful mountain and neighborhood scenery. In addition an expensive walking closet, dual vanity, sink, soaking tub, and a shower, this space is incredibly light, bright and beautiful! The upstairs also offers a spacious LOFT and the additional 3 bedrooms, which also have a view of the neighborhood and mountain scape nearby! Tesoro del Valle is renowned for offering some of Valencia’s finest resort-style amenities, including a beautiful clubhouse, community pool and spa, fitness center, sports courts, playground, picturesque lake, rose garden and more. Ideally located just blocks from Tesoro del Valle Elementary School, nearby shopping and dining, with convenient access along Copper Hill Drive to Interstate 5 and Highway 126. Beautifully upgraded, ideally located and surrounded by the lifestyle that makes Tesoro del Valle so desirable, this is a home to cherish for years to come!
| Price History | |
|---|---|
| 9/24/2026 | Listed $925,000 |
General Features
| Living Area | 2388.00 |
|---|---|
| Sewer | Public Sewer |
| Heating | Central |
| Cooling | Central Air |
| Utilities | Natural Gas Connected,Sewer Connected,Phone Connected,Electricity Connected,Water Connected |
| Roof | Tile |
| Appliances | 6 Burner Stove,Microwave,Range Hood,Dishwasher |
| HOA Fee | 205.00 |
| Garage Spaces | 2.00 |
| Patio/Porch Features | Covered,Concrete,Patio Open |
| Architectural Style | Traditional |
| Pool Features | Association,In Ground,Community |
| Construction Materials | Stucco |
| Year Built | 2004 |
| View | Mountain(s),City Lights,Neighborhood |
| Assessments | Unknown,CFD/Mello-Roos |
| Levels | Two |
| Property Subtype | Single Family Residence |
| Community Features | Gutters,Curbs,Street Lights,Sidewalks,Suburban |
| Assoc Fee Paid Per | Monthly |
| County | Los Angeles |
| Property Type | Residential |
| Association Amenities | Pool,Spa/Hot Tub |
| HOA | Yes |
| Attached Garage | Yes |
| Subdivision Name | Sonora Heights (SONRH) |
| Full Baths | 2 |
| Directions | Tesoro Del Valle Drive to Via Solano,First left to Via Sereno |
| City | Valencia |
| Listing Agent | Bri King - BRE#01357740 |
| Disclosures | CC And R's,Homeowners Association |
| Association Name | Tesoro |
| Entry Location | 1 |
| High School District | Call Listing Office |
| Number Of Units Total | 1 |
| MLS Area | TSRO - Tesoro de Valle |
| Lot Size Units | Square Feet |
| Lot Size Square Feet | 5675.00 |
| Spa Features | Association,In Ground,Community |
| Subdivision Name | Sonora Ridge (SONRR) |
| Attached Structure | Detached |
| Price Per Square Foot | 387.35 |
| Virtual Tour | https://tours.finehomepix.com/2405268?idx=1 |
| Assessments Y/N | Yes |
| Structure Type | House |
| Living Area Units | Square Feet |
| Standard Status | Active |
| Year Built Source | Assessor |
| Tax Lot | 65 |
| Virtual Tour | https://tours.finehomepix.com/2405268 |
Interior Features
| Interior Amenities | Balcony,Built-in Features,High Ceilings,Ceiling Fan(s),Recessed Lighting,Open Floorplan,Tile Counters |
|---|---|
| Flooring | Tile,Wood |
| Fireplace Features | Gas Starter,Family Room |
| Total Stories | 2 |
| Common Walls | No Common Walls |
| Air Conditioning Y/N | Yes |
| Eating Area | Dining Room,In Kitchen,Area |
| Heating Y/N | Yes |
| Laundry Y/N | Yes |
| Window Features | Shutters |
| Fireplace Y/N | Yes |
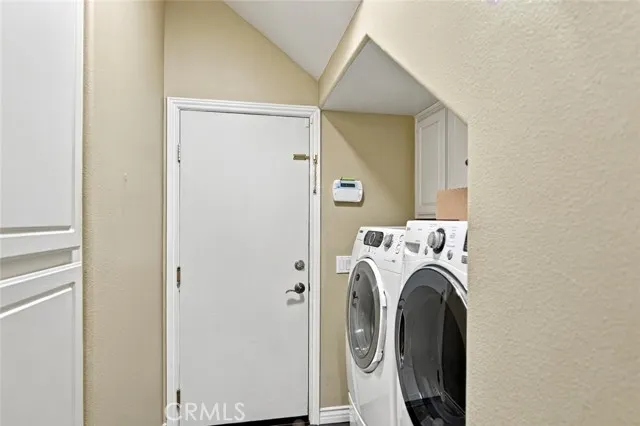
| Laundry Features | Inside,Individual Room |
| Total Bedrooms | 4 |
| Entry Level | 1 |
| Room Type | Walk-In Closet,Laundry,All Bedrooms Up,Kitchen,Living Room,Loft,Primary Suite |
| Appliances Y/N | Yes |
| Main Level Bathrooms | 1 |
| Full + 3/4 Baths | 2 |
| LivingAreaSource | Assessor |
| Kitchen Features | Kitchen Open to Family Room,Quartz Counters,Remodeled Kitchen,Kitchen Island |
| Total Baths | 2 |
Exterior Features
| Fencing | Brick,Wrought Iron |
|---|---|
| Parking Features | Garage |
| Lot Features | Cul-De-Sac,Landscaped,0-1 Unit/Acre,Front Yard,Lawn |
| Water Source | Public |
| Total Parking | 2.00 |
| Lot Size Area | 5675.0000 |
| Foundation Details | Slab |
| Spa | Yes |
| Fence Y/N | Yes |
| Parking Y/N | Yes |
| Patio Y/N | Yes |
| Lot Size Acres | 0.1303 |
| Lot Size Source | Assessor |
| Door Features | Sliding Doors |
Amenities
- Foreclosure
- Views
- Short Sale
- New Construction
- Adult 55+
- Lease To Own
- No HOA Fees
- Furnished
- Primary On Main
- Air Conditioning
- Seller Finance
- Green
- Fixer Upper
- Horse
- Golf
- Fireplace
- Deck
- Garage
- Basement
- Pool
Property vs Single Family Average in 91354
Price
Year Built
 Based on information from California Regional Multiple Listing Service, Inc. as of September 25, 2026 7:03 PM UTC This information is for your personal, non-commercial use and may not be used for any purpose other than to identify prospective properties you may be interested in purchasing. Display of MLS data is usually deemed reliable but is NOT guaranteed accurate by the MLS. Buyers are responsible for verifying the accuracy of all information and should investigate the data themselves or retain appropriate professionals. Information from sources other than the Listing Agent may have been included in the MLS data. Unless otherwise specified in writing, Broker/Agent has not and will not verify any information obtained from other sources. The Broker/Agent providing the information contained herein may or may not have been the Listing and/or Selling Agent.
 Based on information from CRISNet MLS as of September 25, 2026 6:41 PM UTC All data, including all measurements and calculations of area, is obtained from various sources and has not been, and will not be, verified by broker or MLS. All information should be independently reviewed and verified for accuracy. Properties may or may not be listed by the office/agent presenting the information. The listing broker's offer of compensation is made only to participants of the MLS where the listing is filed.
 All information deemed reliable but not guaranteed. All properties are subject to prior sale, change or withdrawal. Neither listing broker(s) or information provider(s) shall be responsible for any typographical errors, misinformation, misprints and shall be held totally harmless. Listing(s) information is provided for consumer's personal, non-commercial use and may not be used for any purpose other than to identify prospective properties consumers may be interested in purchasing. The data relating
 The information being provided by Conejo Simi Moorpark Association of REALTORS ® ("CSMAR") is for the visitor's personal, non-commercial use and may not be used for any purpose other than to identify prospective properties visitor may be interested in purchasing. Any information relating to a property referenced on this web site comes from the Internet Data Exchange ("IDX") program of CSMAR. This web site may reference real estate listing(s) held by a brokerage firm other than the broker and/or
