

Just Listed


















Address
6966 Quito Court, Camarillo, CA
Price
$ 2,199,000
Property Attributes
- MLS#V138976
- TypeSingle Family
- Listing Status Active
- CountyVENTURA
- CityCamarillo
- AreaCam - Santa Rosa Vly
- Zip93012
- StyleCraftsman
- Year Built1984
- Price$ 2,199,000
- Bedrooms4
- Full Bathrooms3
- Half Bathrooms0
- Sqr Footage3196
- Lot Size0.4591 Acres
Data Source:
Crisnet MLS
Property Description
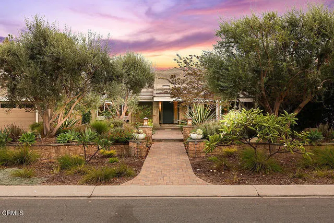
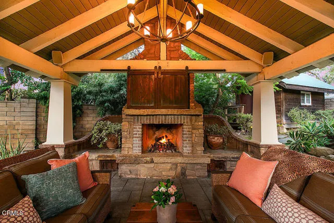
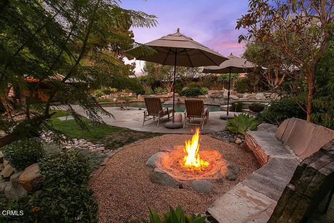
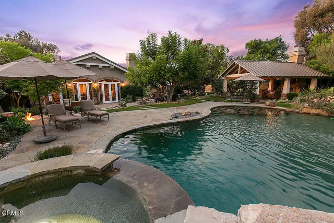
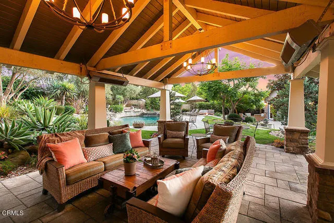
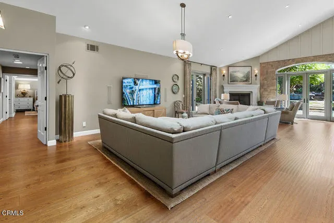
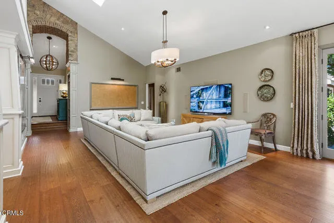
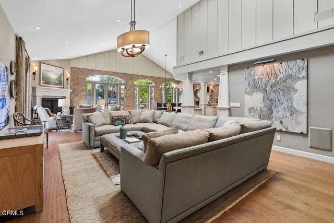
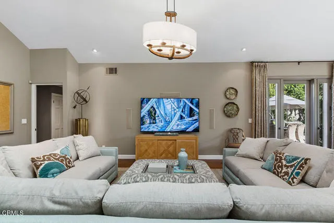
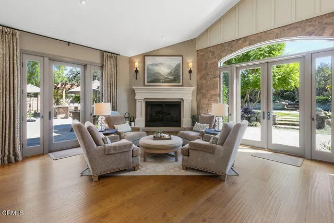
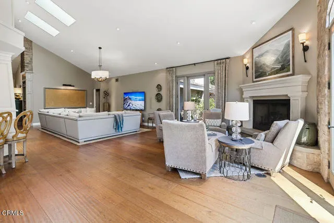
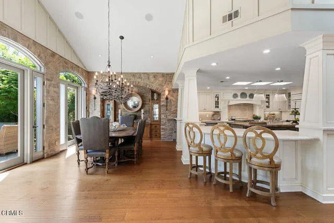
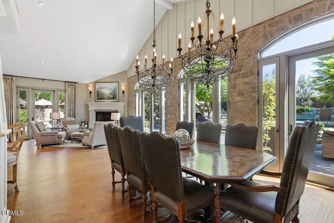
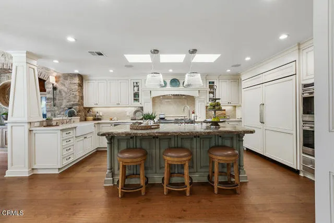
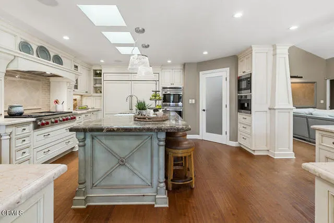
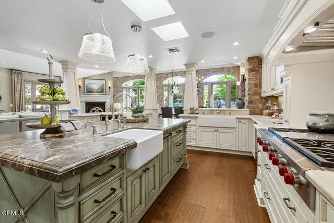
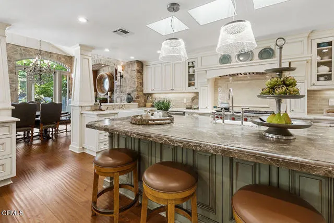
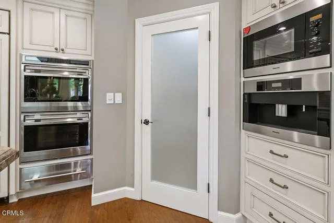
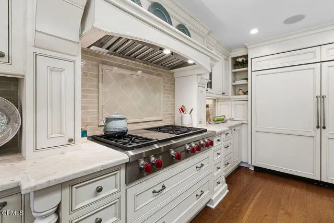
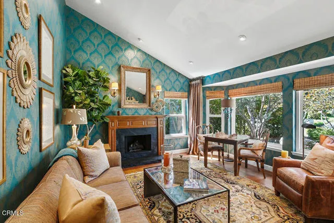
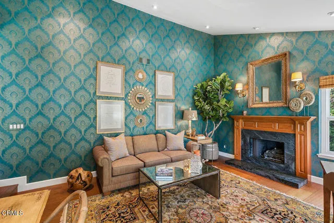
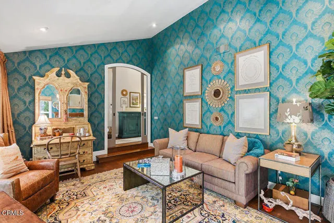
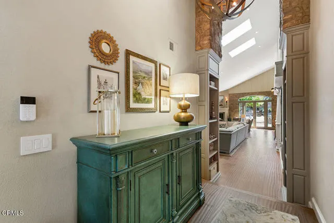
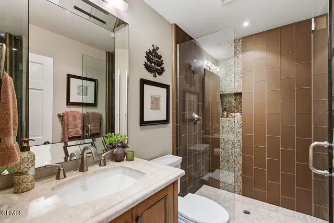
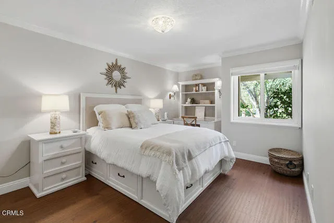
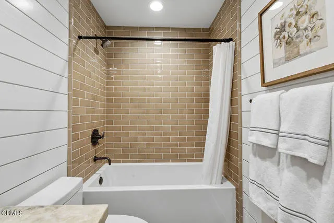
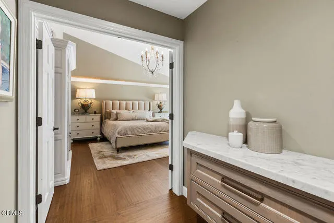
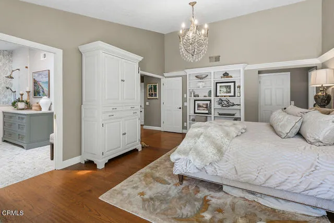
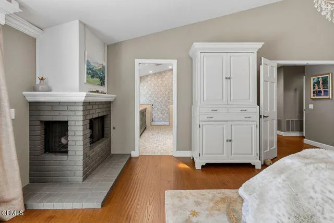
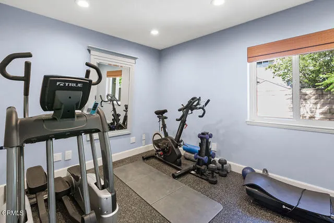
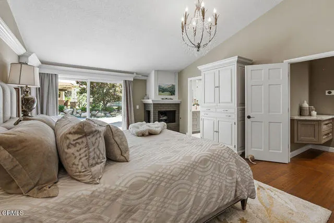
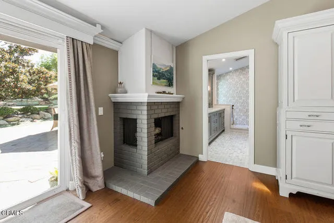
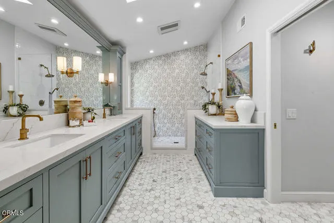
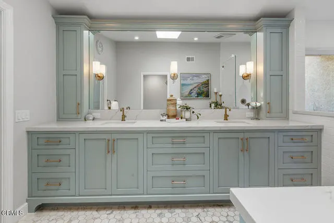
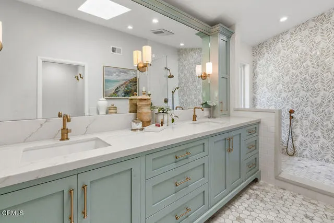
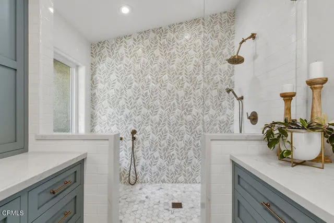
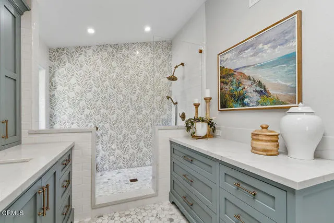
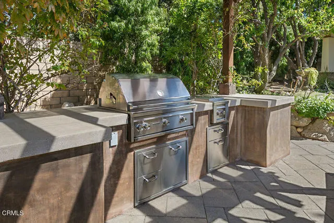
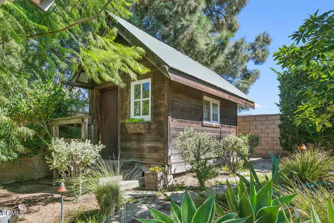
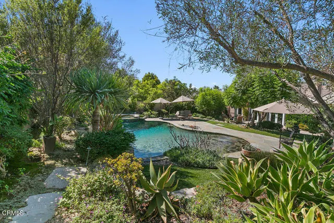
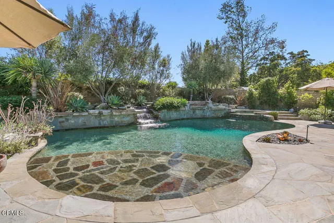
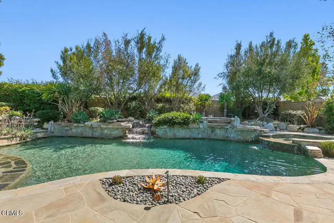
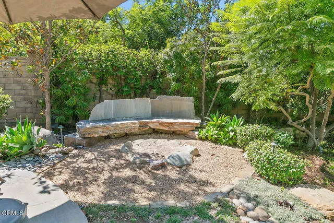
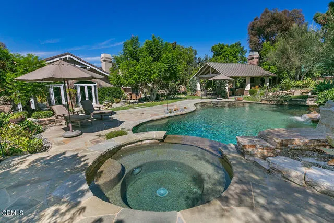
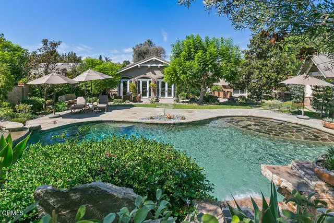
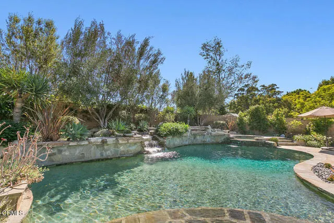
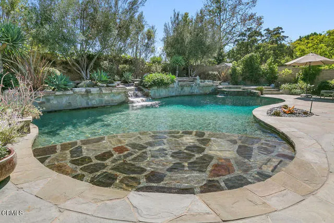
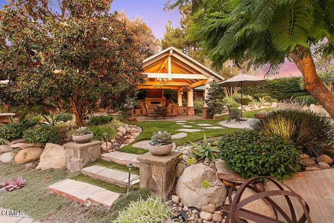
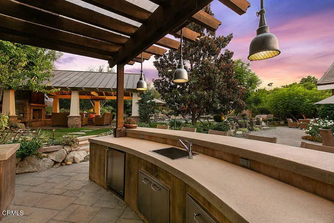
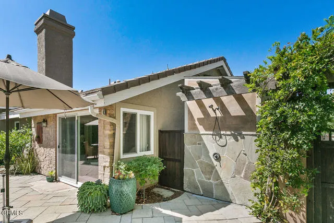
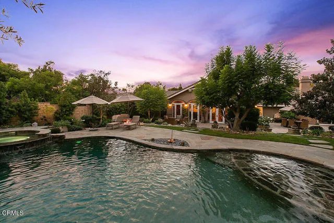
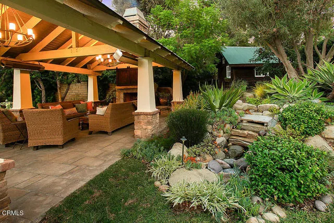
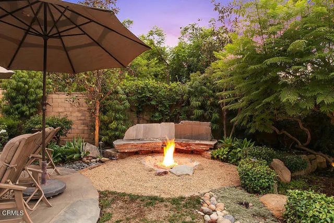
Stunning at first sight and even more memorable as it unfolds, this single-story residence brings extraordinary design and resort-style living to a private cul-de-sac setting within the City of Camarillo. Set on approximately half an acre, the four-bedroom, three-bath home offers approximately 3,169 square feet of richly detailed interiors and an epic, three-level backyard.European white oak floors lead through rooms distinguished by natural stone, custom cabinetry and dramatic architectural details. In the family room, soaring French doors open to the grounds, while a fireplace with custom ironwork, stone and tumbled brick accents, and a striking onyx art installation create a space with unmistakable character. The formal dining room features a tumbled brick arch and illuminated built-ins; the living room offers arched glass pocket doors and a fireplace framed in honed soapstone.The kitchen is as beautiful as it is capable, with an Emperador marble island, Crema Marfil marble counters, custom cabinetry, separate full-size Sub-Zero refrigerator and freezer, Wolf cooking appliances, a built-in Miele coffee machine and a walk-in pantry with its own marble-topped coffee bar. In the primary suite, a vaulted ceiling, fireplace and custom built-ins bring warmth to a peaceful retreat, complemented by a thoughtfully appointed bath and a flexible space suited to a home gym.Outside, the home becomes something truly special. Professionally designed grounds descend through three levels of outdoor living: dining and a full outdoor kitchen; a fire pit, solar powered saltwater pool, spa and custom pavilion; then a garden, decorative waterfall and rustic pool playhouse. Gather beneath the pavilion's chandeliers beside its wood-burning fireplace, or spend an afternoon by the PebbleTec pool with its Baja shelf, waterfall and spa spillover. There is an outdoor shower to rinse off. Mature olive, jacaranda, magnolia and redbud trees give the property beauty and presence in every season.From the coordinated Craftsman-style pillars indoors and out to the lighting, stonework and spaces made for gathering, every part of 6966 Quito Court invites you to linger. This is a dramatic home with a rare sense of occasion, and an outdoor setting that feels like a private resort.
| Price History | |
|---|---|
| 9/29/2026 | Listed $2,199,000 |
General Features
| Living Area | 3196.00 |
|---|---|
| Sewer | Public Sewer |
| Heating | Forced Air |
| Cooling | Central Air |
| Utilities | Natural Gas Connected,Sewer Connected,Cable Connected,Electricity Connected,Water Connected |
| Roof | Concrete |
| Appliances | Tankless Water Heater,High Efficiency Water Heater,Electric Oven,Double Oven,Water Heater Central,Gas Cooktop,Water Line to Refrigerator,Range Hood,Built-In Range,Self Cleaning Oven,Refrigerator,Barb |
| Garage Spaces | 3.00 |
| Patio/Porch Features | Concrete,Patio Open,Deck |
| Architectural Style | Craftsman |
| Pool Features | In Ground,Pebble,Waterfall,Private,Solar Heat,Salt Water |
| Construction Materials | Wood Siding,Flagstone,Stucco,Stone |
| Year Built | 1984 |
| Electric | Standard |
| View | Mountain(s),Hills,Panoramic |
| Assessments | None |
| Levels | One |
| Property Subtype | Single Family Residence |
| Community Features | Curbs,Rural,Biking,Street Lights,Sidewalks,Suburban,Park |
| County | Ventura |
| Property Type | Residential |
| Attached Garage | Yes |
| Facing Direction | North |
| Other Structures | Gazebo,Outbuilding |
| Full Baths | 3 |
| Directions | Santa Rosa Road to Morongo,north to Quito Court,left to residence on left side of street. No sign in front of home. |
| City | Camarillo |
| Listing Agent | Rosemary Allison - BRE#00545184 |
| Disclosures | Listing Broker Advantage,Incorporated |
| MLS Area | VC46 - Cam - Santa Rosa Vly |
| Lot Size Units | Square Feet |
| Lot Size Square Feet | 20000.00 |
| Spa Features | In Ground,Solar Heated |
| Subdivision Name | Tract 229003 |
| Attached Structure | Detached |
| Price Per Square Foot | 688.05 |
| Property Condition | Turnkey,Updated/Remodeled |
| Structure Type | House |
| Living Area Units | Square Feet |
| Standard Status | Active |
| Year Built Source | Assessor |
Interior Features
| Interior Amenities | Beamed Ceilings,Crown Molding,Chair Railings,Built-in Features,Pantry,Recessed Lighting,Open Floorplan,In-Law Floorplan,Stone Counters,Granite Counters |
|---|---|
| Flooring | Tile,Stone,Wood |
| Fireplace Features | Gas,Primary Bedroom,Living Room,Outside,Family Room |
| Total Stories | 1 |
| Common Walls | No Common Walls |
| Air Conditioning Y/N | Yes |
| Eating Area | Breakfast Counter / Bar,Family Kitchen,Country Kitchen,Dining Room,Area |
| Heating Y/N | Yes |
| Laundry Y/N | Yes |
| Fireplace Y/N | Yes |
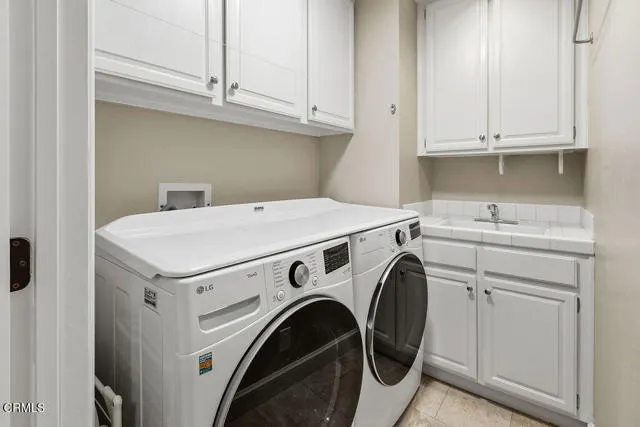
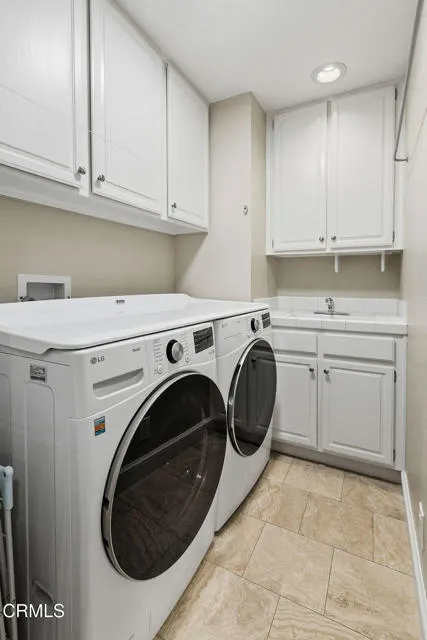
| Laundry Features | Inside,Individual Room |
| Total Bedrooms | 4 |
| Below Grade Finished Area | 0.00 |
| Room Type | Primary Bedroom,Primary Bathroom,Center Hall,Primary Suite,Laundry,Main Floor Primary Bedroom,Main Floor Bedroom,Dressing Area,Living Room,Formal Entry,Guest/Maid's Quarters,Great Room,Entry,All Bedr |
| Appliances Y/N | Yes |
| Main Level Bedrooms | 4 |
| Main Level Bathrooms | 3 |
| Full + 3/4 Baths | 3 |
| LivingAreaSource | Assessor |
| Kitchen Features | Self-closing drawers,Stone Counters,Walk-In Pantry,Kitchen Open to Family Room,Granite Counters,Kitchen Island,Built-in Trash/Recycling,Self-closing cabinet doors,Pots & Pan Drawers,Utility sink,Remo |
| Total Baths | 3 |
Exterior Features
| Exterior Amenities | Barbecue Private,Lighting |
|---|---|
| Fencing | Block,Wood |
| Parking Features | Paved,Direct Garage Access,RV Access/Parking,Garage Faces Front,Driveway,Garage Door Opener,Boat,Garage - Two Door,RV Potential |
| Lot Features | Sprinklers In Front,Sprinklers On Side,Cul-De-Sac,Level with Street,Rectangular Lot,Near Public Transit,Garden,Back Yard,Lot 20000-39999 Sqft,Lawn,Sprinklers In Rear |
| Water Source | Mutual Water Companies,Public |
| Total Parking | 3.00 |
| Lot Size Area | 20000.0000 |
| Foundation Details | Slab |
| Spa | Yes |
| Fence Y/N | Yes |
| Parking Y/N | Yes |
| Patio Y/N | Yes |
| Lot Size Acres | 0.4591 |
| Lot Size Source | Assessor |
| Door Features | Panel Doors |
| Sprinklers Y/N | Yes |
| Road Frontage Type | City Street |
Amenities
- Foreclosure
- Views
- Short Sale
- New Construction
- Adult 55+
- Lease To Own
- No HOA Fees
- Furnished
- Primary On Main
- Air Conditioning
- Seller Finance
- Green
- Fixer Upper
- Horse
- Golf
- Fireplace
- Deck
- Garage
- Basement
- Pool
Property vs Single Family Average in 93012
Price
Year Built
 Based on information from California Regional Multiple Listing Service, Inc. as of September 28, 2026 7:18 PM UTC This information is for your personal, non-commercial use and may not be used for any purpose other than to identify prospective properties you may be interested in purchasing. Display of MLS data is usually deemed reliable but is NOT guaranteed accurate by the MLS. Buyers are responsible for verifying the accuracy of all information and should investigate the data themselves or retain appropriate professionals. Information from sources other than the Listing Agent may have been included in the MLS data. Unless otherwise specified in writing, Broker/Agent has not and will not verify any information obtained from other sources. The Broker/Agent providing the information contained herein may or may not have been the Listing and/or Selling Agent.
 Based on information from CRISNet MLS as of September 28, 2026 6:50 PM UTC All data, including all measurements and calculations of area, is obtained from various sources and has not been, and will not be, verified by broker or MLS. All information should be independently reviewed and verified for accuracy. Properties may or may not be listed by the office/agent presenting the information. The listing broker's offer of compensation is made only to participants of the MLS where the listing is filed.
 All information deemed reliable but not guaranteed. All properties are subject to prior sale, change or withdrawal. Neither listing broker(s) or information provider(s) shall be responsible for any typographical errors, misinformation, misprints and shall be held totally harmless. Listing(s) information is provided for consumer's personal, non-commercial use and may not be used for any purpose other than to identify prospective properties consumers may be interested in purchasing. The data relating
 The information being provided by Conejo Simi Moorpark Association of REALTORS ® ("CSMAR") is for the visitor's personal, non-commercial use and may not be used for any purpose other than to identify prospective properties visitor may be interested in purchasing. Any information relating to a property referenced on this web site comes from the Internet Data Exchange ("IDX") program of CSMAR. This web site may reference real estate listing(s) held by a brokerage firm other than the broker and/or
